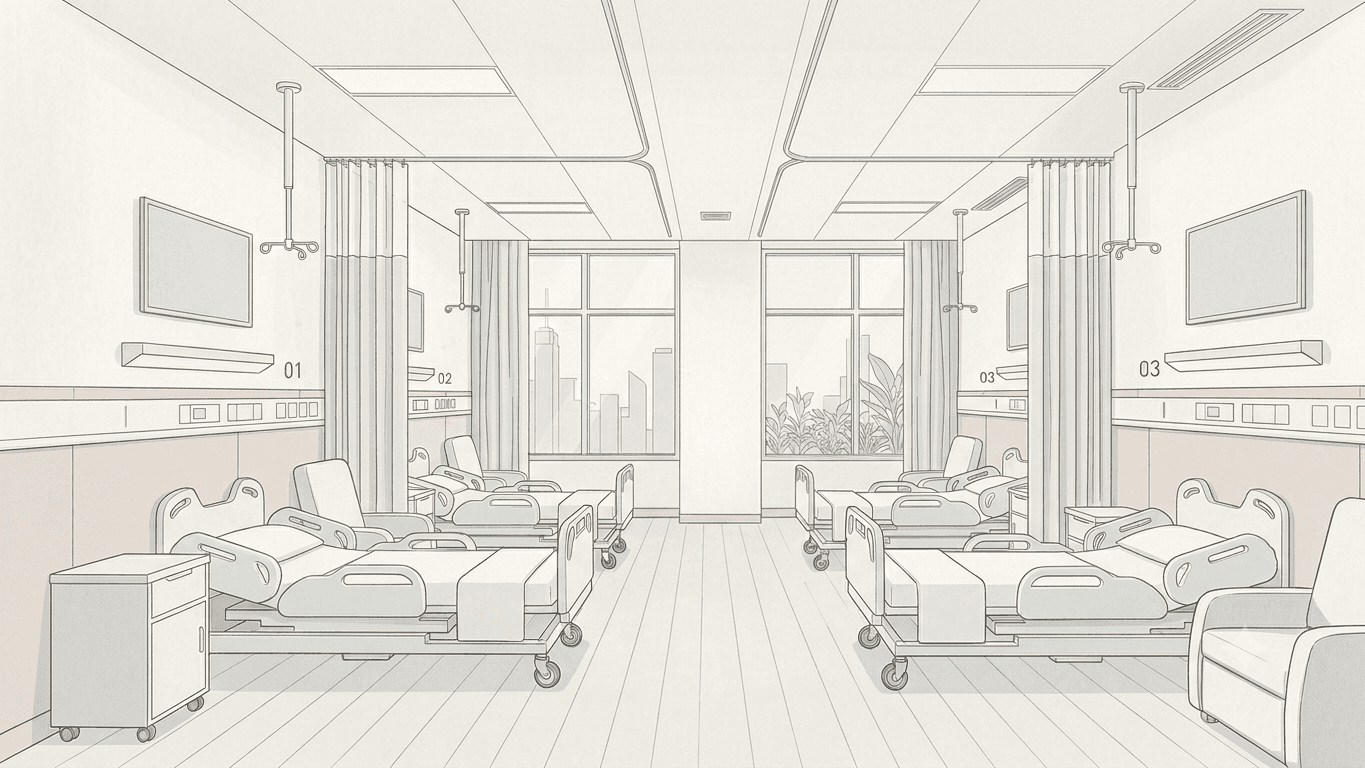
HVAC Design Sketcher: closing the gap between a system concept and what it actually looks like
A fast, side-view room sketch that turns an HVAC concept — ventilation, heating/cooling, solar shading — into a picture non-technical stakeholders can react to, in seconds instead of a meeting.
Product Designer, Software Developer
2026-07-28
The gap between a spec sheet and a room
Engineers describe HVAC concepts in terms facility managers and clients rarely speak fluently: air extraction principle, terminal unit type, wall-raster versus ceiling-raster distribution. The concept is sound, but nobody outside the engineering team can quite picture what it means for their room — what's on the ceiling, what's on the wall, whether the window still has a view. That gap usually gets bridged in a follow-up meeting, or not at all until construction.
A sketch, not a spec
HVAC Design Sketcher closes that gap in real time. Pick a room type, toggle the systems under discussion, and a side-view sketch of the room updates instantly — ducts and diffusers along the ceiling, radiators or convectors on the wall, blinds on the window, coils under the floor. It's built to sit in the room during a conversation: a facility manager can see "decentralized ventilation" turn into an actual unit on an actual wall, ask "what if we lose the window view instead?", and watch the sketch answer that question immediately.
Why side view, not floor plan
A floor plan reads naturally to anyone who's worked from drawings — it doesn't read naturally to a client picturing themselves standing in the room. This tool draws the room the way a person entering it would see it: ceiling above, floor below, walls and window in between, with each system's icon sitting exactly where it would be mounted. It's the difference between an engineering drawing and a picture someone can point at and say "move that."
One tool, any room
Two room types ship today — a hospital room and an office — each with its own layout, furniture, and window placement, but driven by the exact same set of controls. That's deliberate: the same conversation format should work whether you're scoping a patient room or a workspace, without rebuilding the tool for every project type.